Architecture
Planning with hemp blocks: construction methods, values and approvals.
λ 0.071
W/(mK) thermal conductivity, from block 9 upwards
R 5.07
m²K/W at 50 % humidity, block 36
µ 2.8
water vapour diffusion resistance factor
α 0.85
sound absorption coefficient
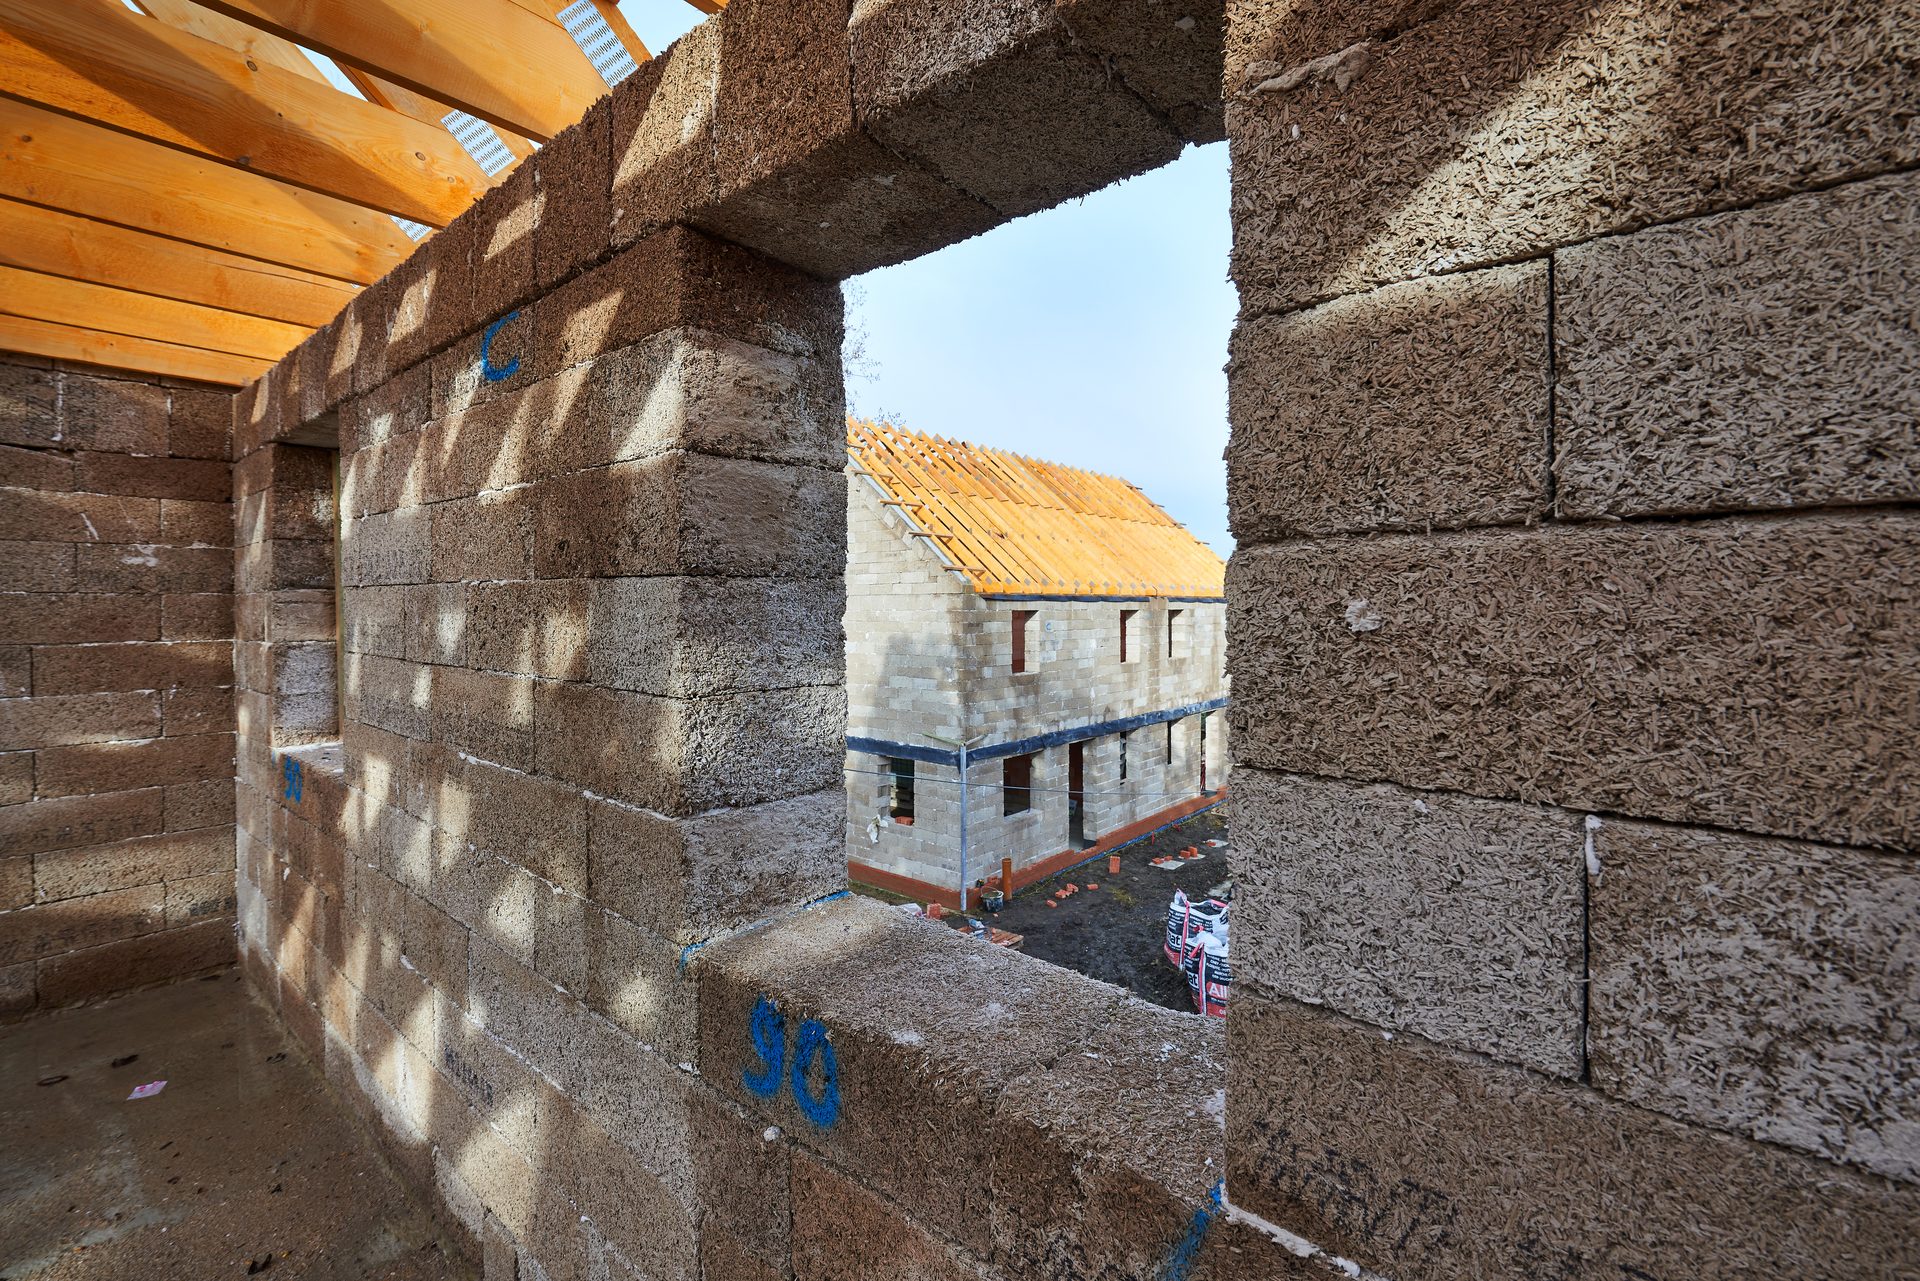
Hemp blocks in the design
IsoHemp hemp blocks are made of hemp shives, lime and water and are produced in Belgium. They come in eight thicknesses from 7.5 to 36 cm.
The hemp block carries itself but takes no further loads. Loads are always carried by a separate structure, for example of reinforced concrete, steel, timber or solid masonry. The block forms the envelope, the infill or the partition.
The blocks are laid in thin-bed with IsoHemp adhesive mortar. Interior and exterior plasters must suit the moisture-regulating properties of the block.
Construction methods
Reinforced concrete with Hempro
Columns are cast in P blocks and beams in U blocks, with the blocks acting as permanent formwork. This creates a 30 or 36 cm hemp block wall with an integrated structure.
Timber frame
The light structure lacks thermal mass. Used on the inside, the hemp block adds this mass to the wall; on the outside it provides the substrate for mineral plasters. Services are easy to install.
Timber post and beam
The block fills the bays between the load-bearing members as solid, diffusion-open infill. Large spans and an exposed timber structure remain possible.
Cross-laminated timber (CLT)
The CLT panels form the structure; the hemp block adds insulation and thermal mass. Non-load-bearing interior walls and partitions of hemp block also make routing services easier.
Steel frame
Steel conducts heat well. U blocks therefore encase columns and beams, with hemp block masonry between them. Connections use brackets or angles as specified by the structural design.
Multi-storey buildings
In residential complexes and office buildings, the block forms a continuous envelope around the structure. In Germany, the approval limits infill masonry to building heights of up to 18 m.
Internal insulation in existing buildings
The block is placed in front of the existing wall and the gap of at least 3 cm is filled with HL Mix. Also suitable for timber-framed and listed buildings.
External insulation in existing buildings
The blocks stand on the foundation or existing masonry and are mechanically fixed to the wall. Finishes include mineral plaster, cladding, brick or clinker.
Partitions
Non-load-bearing interior walls for residential and commercial buildings. The sound reduction index is 37 to 44 dB depending on thickness (simulated, plastered).
Project example: hemp blocks and clay bricks in an onion store
Onions release heat and moisture in storage, yet temperature and humidity should stay as even as possible. For a hall concept measuring 27 x 37 m and 9 m high, we therefore combined two blocks: the hemp block on the outside insulates, the clay brick on the inside carries loads and stores heat.
The clay plaster forms the airtight layer on the inside while the wall stays diffusion-open. At a wall height of 9 m, a timber frame provides bracing. The slow-reacting envelope can support cooling and dehumidification but does not replace the plant.
| Layer from outside to inside | Thickness |
|---|---|
| Lime plaster | 20 mm |
| IsoHemp hemp block | 250 mm |
| GIMA clay brick | 240 mm |
| conluto terra coarse clay plaster | 15 mm |
| Value of the calculated build-up | Value |
|---|---|
| U-value | 0,25 W/(m²K) |
| Total heat storage, of which on the room side | 797 / 633 kJ/(m²K) |
| Amplitude damping | > 100 |
| Total thickness and mass | 52,5 cm / 522 kg/m² |
| Condensation in the calculated case | none |
A project-specific model calculation puts the possible advantage over a standard solution at around €11,000 per year. It is based on assumptions about energy, operation and service life and is not a general promise of savings. All values apply only to the calculated build-up (as of March 2026). Block 25 is not covered by the German approval. Each building project requires its own verification.
Internal insulation in timber framing: hemp block or wood fibre
We calculated two approaches for a timber-framed wall, each from outside to inside. Variant 2 insulates about twice as well in the infill panel and stays well below the Glaser condensation limit there. The weak point of all variants is the oak beam.
Variant 1: clay infill with wood fibre
Outside Hessler HP 9 L with Beeckosil paint, light clay bricks in the panel, 2.5 cm clay base plaster, 6 or 8 cm Gutex Thermoroom, 2 cm clay plaster.
Variant 2: hemp block in the panel and inner leaf
Outside Saint-Astier Kalamua without paint, 12 cm hemp block in the panel, 4 cm HL Mix, inner leaf of 12, 15 or 20 cm hemp block, 2 cm clay plaster.
| Value | Thermoroom 60 mm | Thermoroom 80 mm | Hemp block 12 + 12 | Hemp block 12 + 15 | Hemp block 12 + 20 |
|---|---|---|---|---|---|
| Wall thickness (cm) | 25,5 | 27,5 | 32 | 35 | 40 |
| U-value, panel, W/(m²K) | 0,49 | 0,40 | 0,24 | 0,22 | 0,19 |
| Overall U-value with 1/6 oak, W/(m²K) | 0,48 | 0,39 | 0,26 | 0,23 | 0,20 |
| Weight per area, kg/m² | 275 | 278 | 154 | 163 | 179 |
| Effective room-side storage κi, kJ/(m²K) | 38 | 38 | 42 | 42 | 42 |
| Decrement factor f | 0,23 | 0,21 | 0,11 | 0,07 | 0,04 |
| Phase shift, h | 10,1 | 11,0 | 16,5 | 18,4 | 21,5 |
| Condensation in the panel (Glaser), kg/m² | 1,8–2,9 | 1,7–2,5 | ≤ 0,11 | ≤ 0,02 | 0 |
| Condensation at the oak beam (Glaser), kg/m² | 1,5–2,1 | 1,5–2,1 | 1,1–1,4 | 1,1–1,3 | 1,0–1,2 |
| Beam dries out fully in summer | yes | yes | in 2 of 4 cases | no | no |
- Position of the insulation: in variant 1 a thin insulation layer sits in front of the cold clay infill, and condensation forms behind it in winter. In variant 2 the whole wall insulates.
- Heat storage: variant 1 is heavier, but its mass lies behind the insulation and has little effect on the room. Thicker hemp blocks do not increase room-side storage because the daily cycle only reaches the inner centimetres.
- Summer heat protection: with hemp block, a much smaller share of the daily heat fluctuation reaches the inside, and it does so 5 to 11 hours later.
- Space: the hemp block wall is 4.5 to 14.5 cm thicker. This needs weighing up in tight rooms.
Important for planning: at the oak beam, all variants are at or above the Glaser limit of 1.0 kg/m². Glaser accounts for neither capillary moisture distribution nor driving rain. Each variant therefore needs a site-specific hygrothermal simulation to WTA before it is built. Kalamua is water-repellent, so with exposed timber framing the joints between plaster and beam must also be considered.
Calculated values: U-value to DIN EN ISO 6946, storage and heat protection to ISO 13786, condensation by the Glaser method (DIN 4108-3). Overall value with 10 cm wide oak beams at 60 cm centres. The values apply only to these build-ups and do not replace project-specific verification.
Thermal resistance of typical wall build-ups
| Construction method | Build-up | R (m²K/W) |
|---|---|---|
| Hempro (reinforced concrete) | Block 30 | 4,43 |
| Hempro (reinforced concrete) | Block 36 | 5,27 |
| Hempro (reinforced concrete) | Block 36 + block 12 | 6,96 |
| Timber frame | without hemp block | 5,3 |
| Timber frame | + block 9 | 6,4 |
| Timber frame | + block 12 | 6,8 |
| Timber frame | + block 15 | 7,3 |
| Post and beam | Block 36 | 5,4 |
| Post and beam | Block 20 + block 20 | 6,0 |
| Post and beam | Block 36 + block 15 | 7,5 |
| Internal insulation with 3 cm HL Mix | Block 9 | 1,86 |
| Internal insulation with 3 cm HL Mix | Block 12 | 2,28 |
| Internal insulation with 3 cm HL Mix | Block 15 | 2,71 |
| Internal insulation with 3 cm HL Mix | Block 20 | 3,41 |
| Internal insulation with 3 cm HL Mix | Block 25 | 4,11 |
Manufacturer data based on simulations. Hempro U-values: 0.226 (block 30), 0.19 (block 36), 0.144 W/(m²K) (block 36 + 12). In timber frame construction, damping rises from 27.9 without hemp block to over 100 with hemp block.
Approval and verification in Germany
- General building approval and construction type permit Z-17.25-1331 is valid until 20.01.2031. It covers infill masonry of 36 cm hemp blocks with IsoHemp adhesive mortar.
- Limits of use: building height up to 18 m, wind zones I to III inland.
- Fire resistance under the approval: F30-B as non-load-bearing masonry up to 4 m high, adjacent members at least fire-retardant. The data sheet values in the table below do not replace this verification.
- Sound insulation: calculated verification to DIN 4109-2 with Rw 43 dB (36 cm, plastered on one or both sides, at least 150 kg/m²).
- Design: the infill area is verified with a minimum weight of 270 kg/m³, the substructure with an upper limit of 500 kg/m³ without plaster.
- Other thicknesses and uses are not covered by this approval. Clarify them early in the project with the structural engineer and the building authority.
What matters in the details
- Base: the first course is protected from moisture, with a damp-proof membrane and a recommended start at least 20 cm above ground.
- Bond: overlap of about half a block length, at least 25 cm at the wall edges.
- Anchoring: force-locked and shown in the detailed design. At the wall sides in at least every second bed joint, spacing no more than 40 cm.
- Openings: lintels carry only the masonry above, no floor loads. Bearing at least 20 cm, and at least 30 cm per side for openings over 160 cm.
- Weather: external walls need a suitable plaster against driving rain and splash water. Masonry may remain unfinished for no more than 3 months, or under a finished roof for no more than 1 year with at most 1 winter.
- Hempro: maximum filling height of 50 cm per hour when pouring concrete.
Technical values
| Value | 7 | 9 | 12 | 15 | 20 | 25 | 30 | 36 | Unit |
|---|---|---|---|---|---|---|---|---|---|
| Thickness | 75 | 90 | 120 | 150 | 200 | 250 | 300 | 360 | mm |
| Length x height | 600 x 300 | 600 x 300 | 600 x 300 | 600 x 300 | 600 x 300 | 600 x 300 | 600 x 200 | 600 x 200 | mm |
| Blocks per m² | 5,5 | 5,5 | 5,5 | 5,5 | 5,5 | 5,5 | 8,3 | 8,3 | 1/m² |
| Bulk density (±10 %) | 367 | 320 | 320 | 320 | 320 | 320 | 320 | 320 | kg/m³ |
| Thermal conductivity λ | 0,08 | 0,071 | 0,071 | 0,071 | 0,071 | 0,071 | 0,071 | 0,071 | W/(mK) |
| Thermal resistance, dry | 1 | 1,34 | 1,79 | 2,24 | 3 | 3,73 | 4,48 | 5,37 | m²K/W |
| Thermal resistance at 50 % RH | 0,94 | 1,27 | 1,69 | 2,11 | 2,82 | 3,52 | 4,23 | 5,07 | m²K/W |
| sd value | 0,21 | 0,25 | 0,34 | 0,42 | 0,56 | 0,7 | 0,84 | 1 | m |
| Phase shift | 4,9 | 5,9 | 7,9 | 9,8 | 13,1 | 16,4 | 19,7 | 23,6 | h |
| Sound reduction Rw (simulated, plastered) | 37 | 37 | 38 | 38 | 40 | 41 | 42 | 44 | dB |
| Fire resistance (plastered on one side) | 45 | 45 | 60 | 60 | 120 | 120 | 240 | 240 | min |
For all thicknesses: diffusion resistance factor µ 2.8, compressive strength 0.2 MPa, sound absorption coefficient 0.85, reaction to fire B-s1,d0. From block 20 upwards, phase shift is practically negligible because of the high damping (over 300). Source: IsoHemp data sheet of 04.09.2026.
P and U blocks for the Hempro system
| Value | P block 30 | P block 36 | U block 30 | U block 36 | Unit |
|---|---|---|---|---|---|
| Length x height | 600 x 200 | 600 x 200 | 600 x 300 | 600 x 300 | mm |
| Maximum weight | 12,3 | 14,4 | 13,7 | 16,5 | kg |
| Recess | 15 x 15 | 18 x 18 | 15 x 42 | 18 x 42 | cm |
| Recess cross-section | 225 | 324 | 630 | 756 | cm² |
| Adhesive mortar consumption | 5,6 | 6,8 | 3,8 | 6,8 | kg/m² |
Lintels for all wall openings
Prefabricated hempcrete lintels with a reinforced concrete core, 20 cm high. They are installed with the core on top and reduce thermal bridges.
| Wall thickness (cm) | 120 | 160 | 200 | 240 | 300 |
|---|---|---|---|---|---|
| max. opening | 80 | 120 | 160 | 180 | 240 |
| 9 | 34 | 45 | 56 | 68 | – |
| 12 | 37 | 49 | 61 | 73 | – |
| 15 | 52 | 70 | 87 | 104 | 130 |
| 20 | 57 | 76 | 95 | 114 | 142 |
| 25 | 61 | 82 | 102 | 122 | 153 |
| 30 | 67 | 89 | 111 | 133 | 166 |
Columns: lintel length in cm. Rows: maximum weight in kg per wall thickness. A lintel is always chosen in the thickness of the adjoining wall.
Life cycle assessment
According to FDES INIES 20251046948 (EN 15804+A2, block 36, 50 years), the hemp stores around 62 kg CO₂ per m² of wall. The balance is −17.4 kg CO₂e/m² in production (A1–A3) and +58.9 kg CO₂e/m² over the life cycle (A–C).
Planning a project with hemp blocks?
Send us your plans and we will calculate the project and work out suitable build-ups with you.